Grace Fellowship Church - Warren, OH

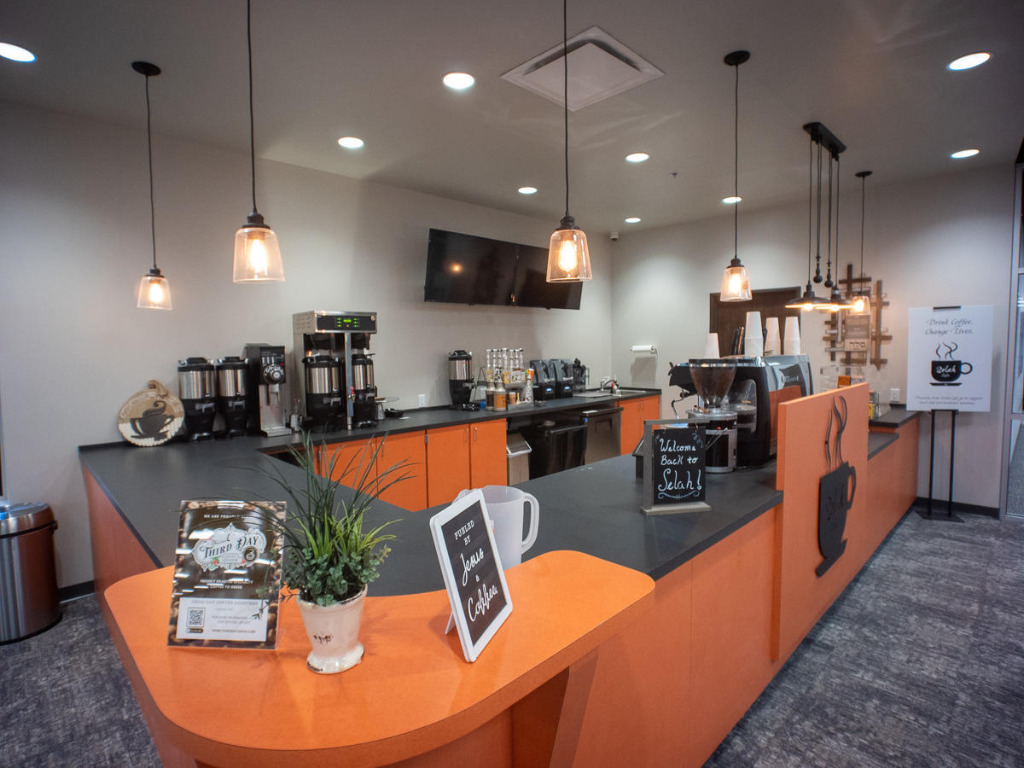
Completed summer of 2021. A 39,000 ft² building in Warren, Ohio was repurposed to house the Grace Fellowship Church. Wenger Electric was currently responsible for temporary lighting and power during the demo phase. We then installed all of the required wiring, electrical outlets, and breaker boxes to accommodate about 25 individual rooms, which include office suites, a cafe, a kitchen, and three living rooms. This project also involved installing audiovisual/light booths for a 7,777 ft² sanctuary and a 1,511 ft² youth multi-purpose worship space.


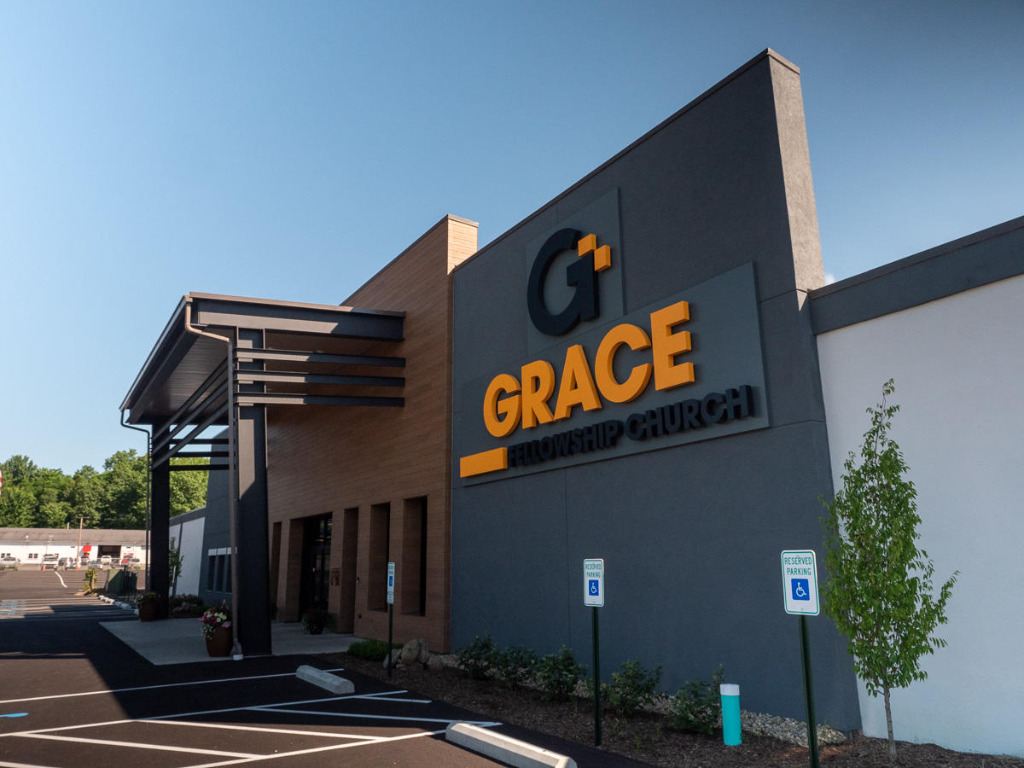
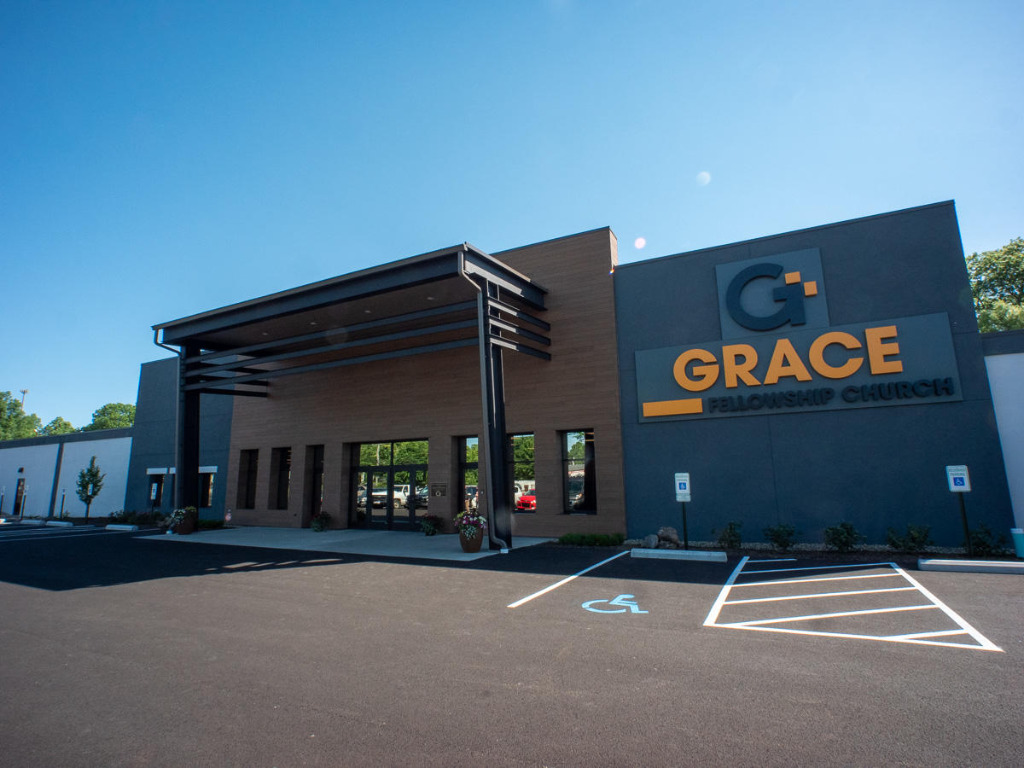
  • The outside of the Grace Fellowship Church.

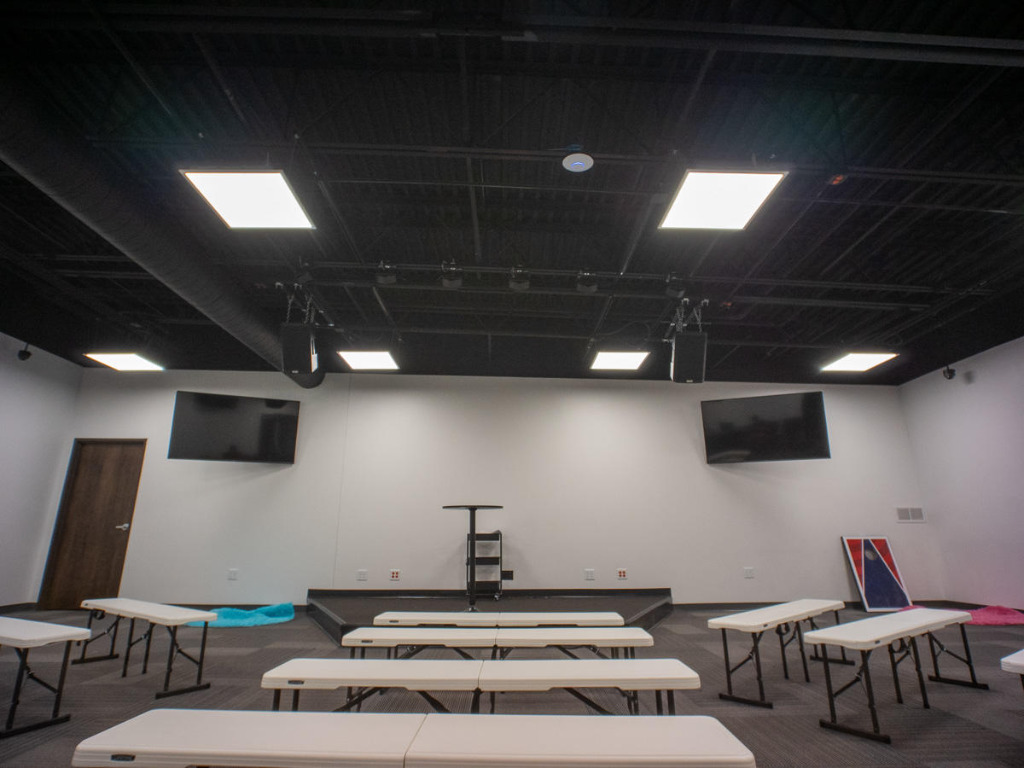
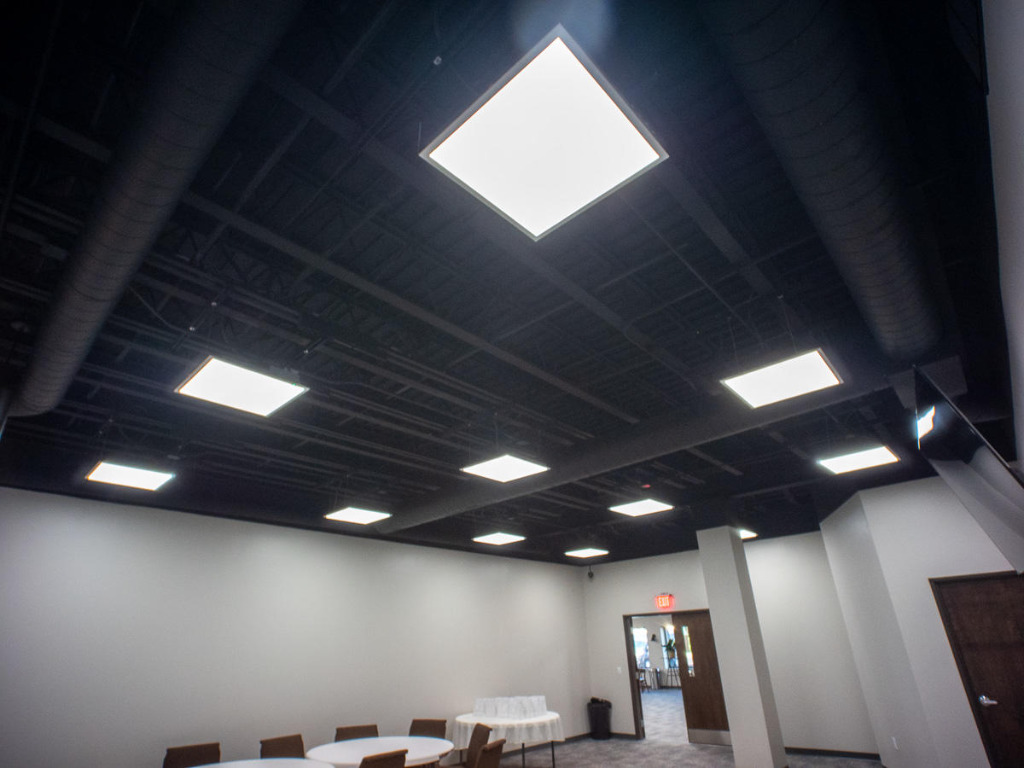
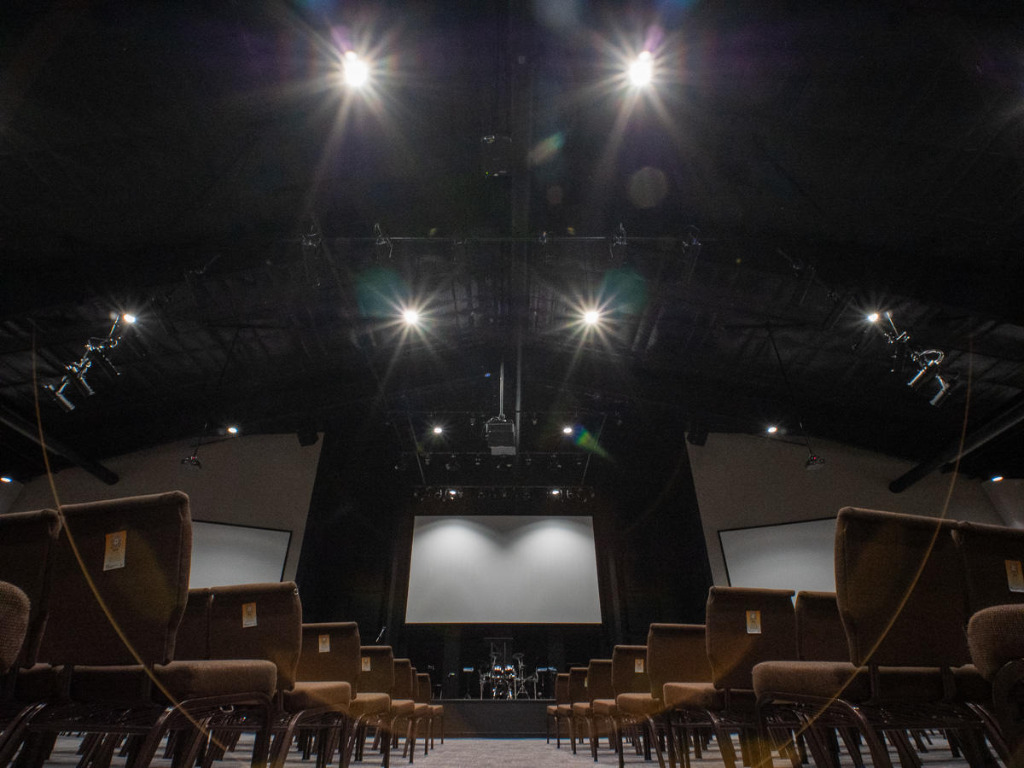
  • The inside lighting that was used for the demo phase of this electrical installation project.

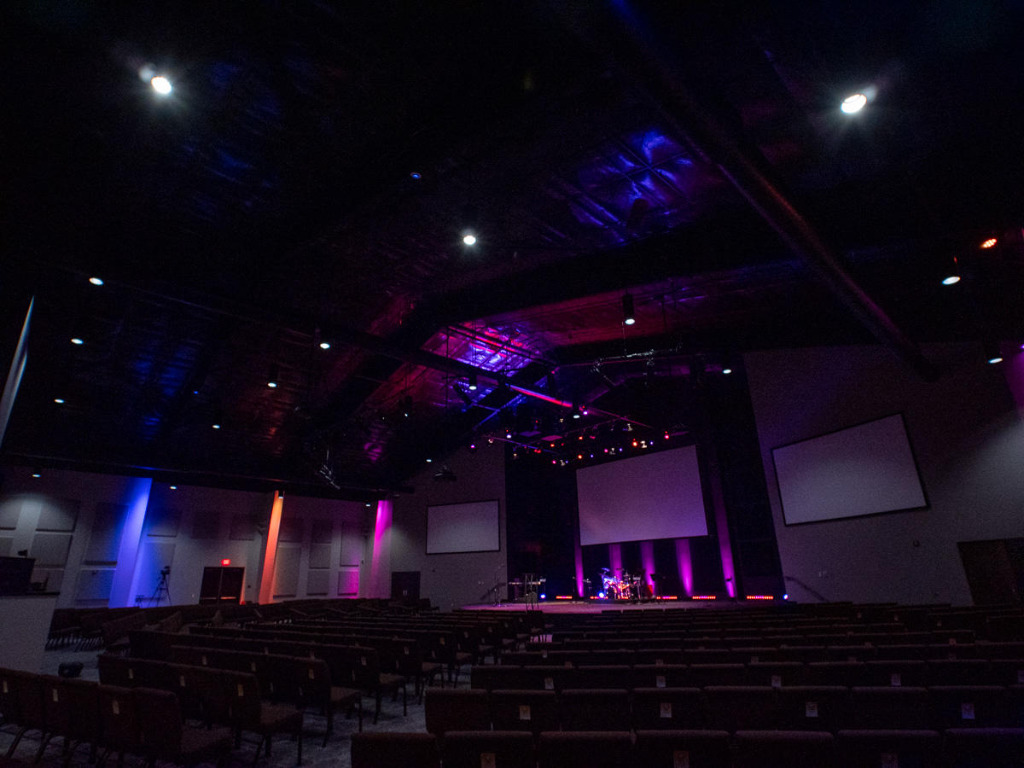
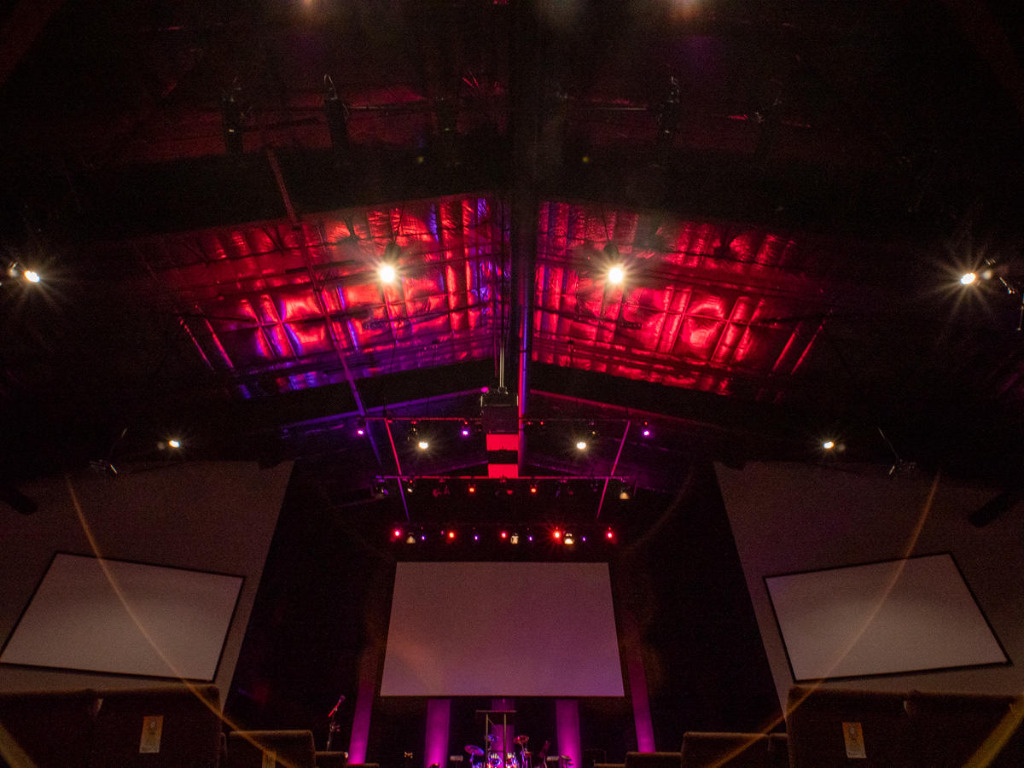
  • Audiovisual/light booths for a 7,777 ft² sanctuary and a 1,511 ft² youth multi-purpose worship space.

    This project also involved installing audiovisual/light booths for a 7,777 ft² sanctuary and a 1,511 ft² youth multi-purpose worship space.

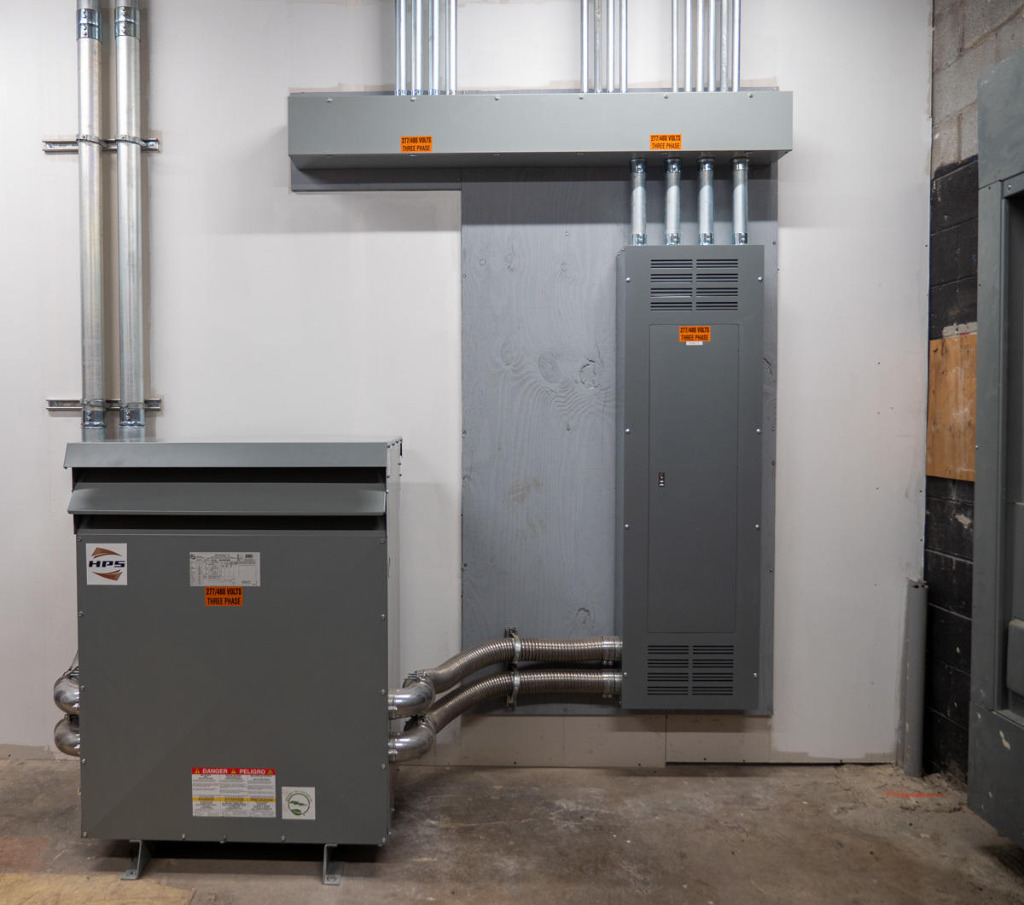
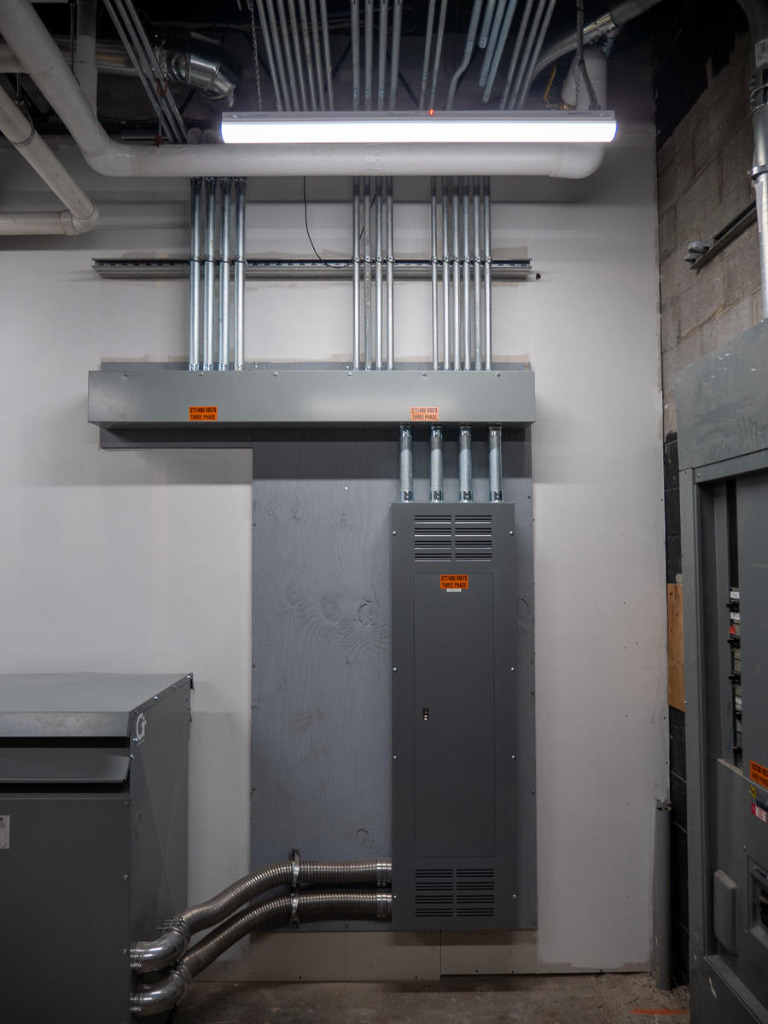
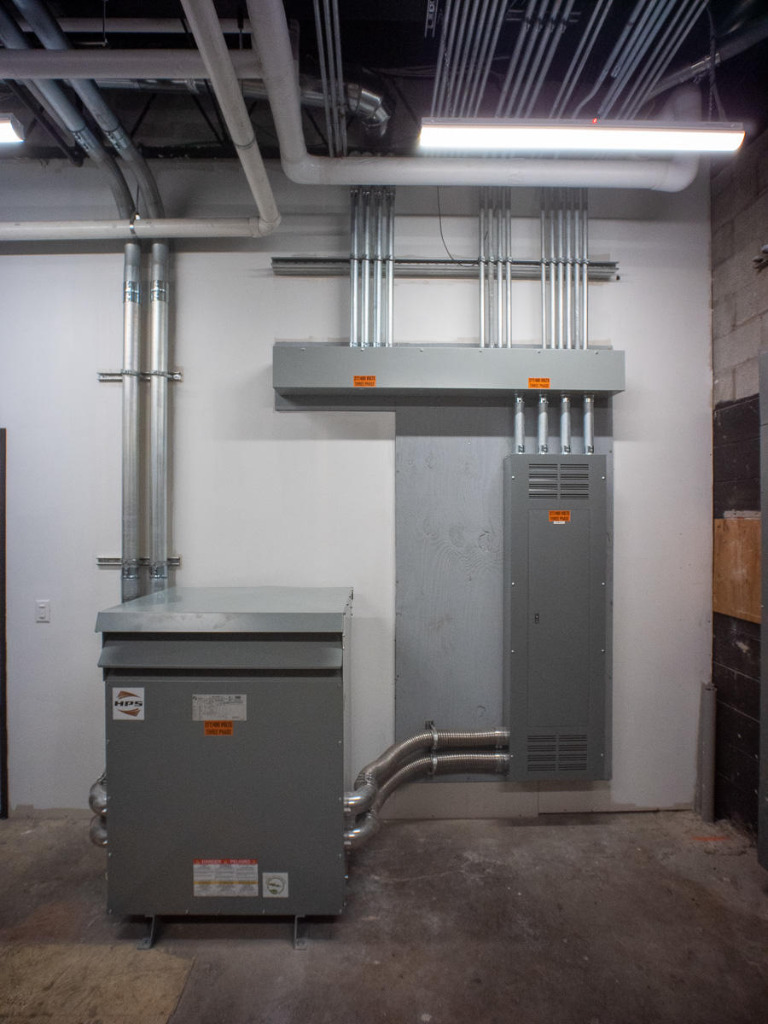
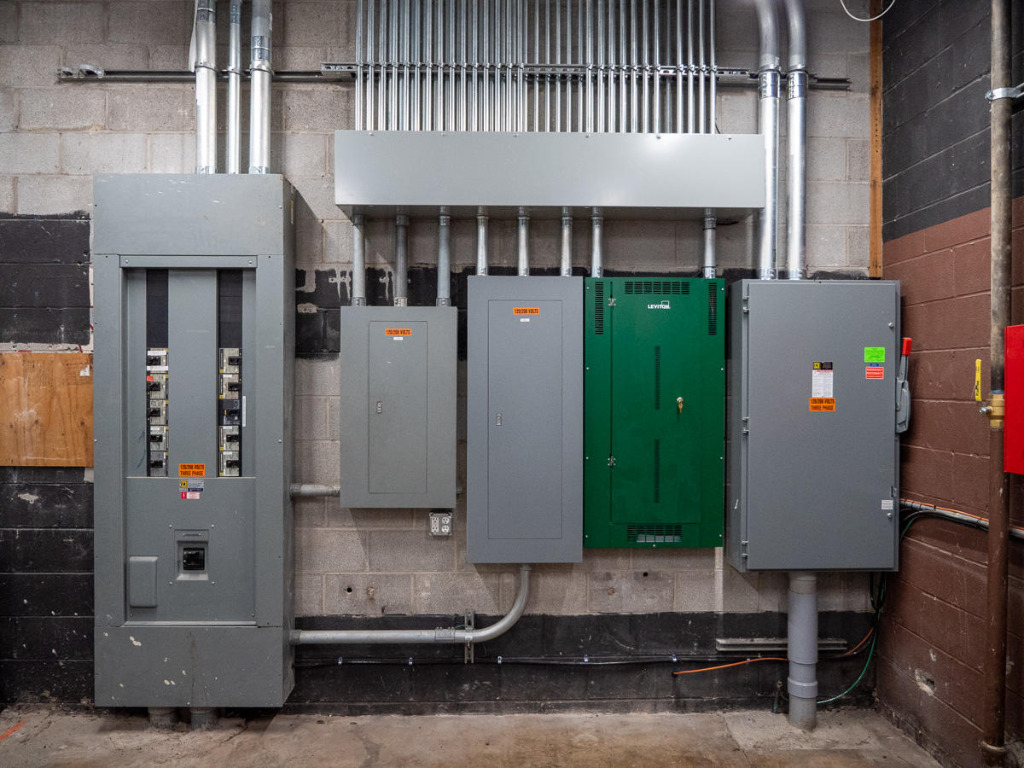
  • Large gray commercial electrical transformer and panelboard setup installed by Wenger Electric.

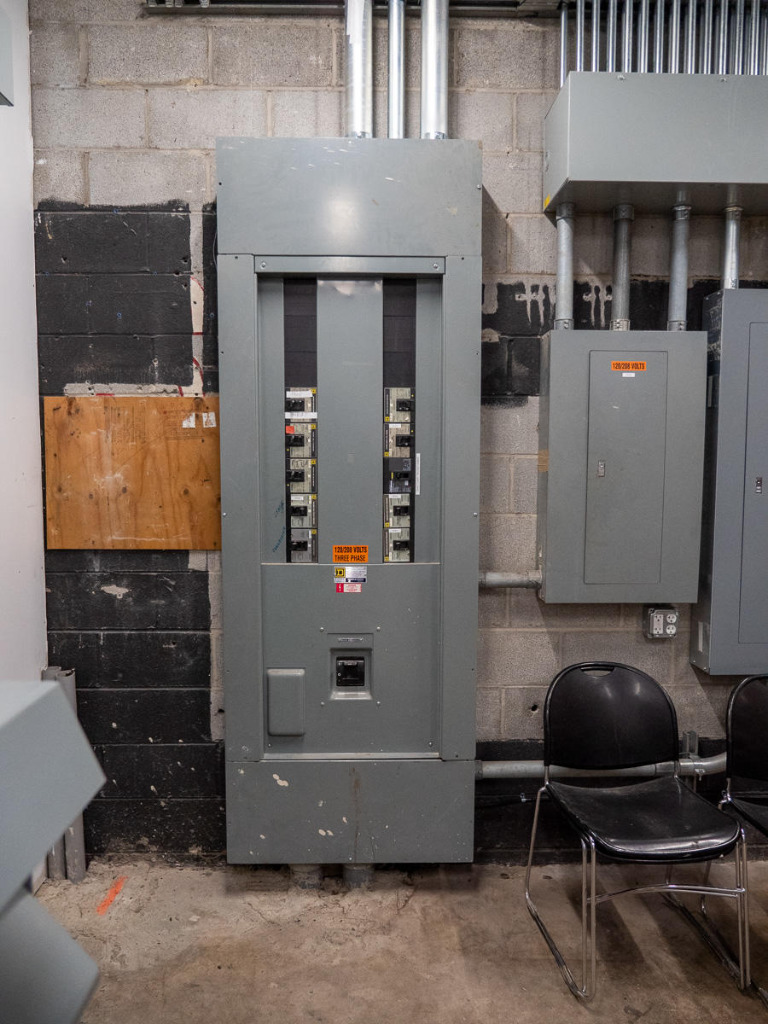
  • Breaker box for the Grace Fellowship Church in Warren, Ohio that was installed by Wenger Electric.

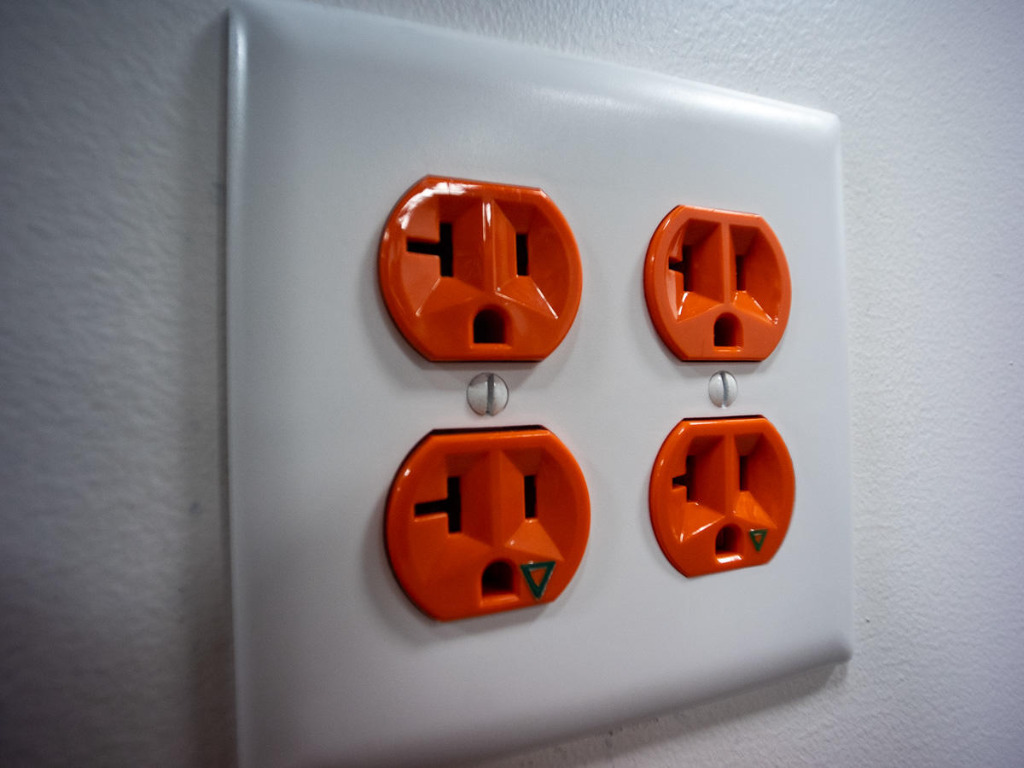
  • Electrical sockets installed by Wenger Electric.

  • Central panelboard and metal conduit piping installed by Wenger Electric.

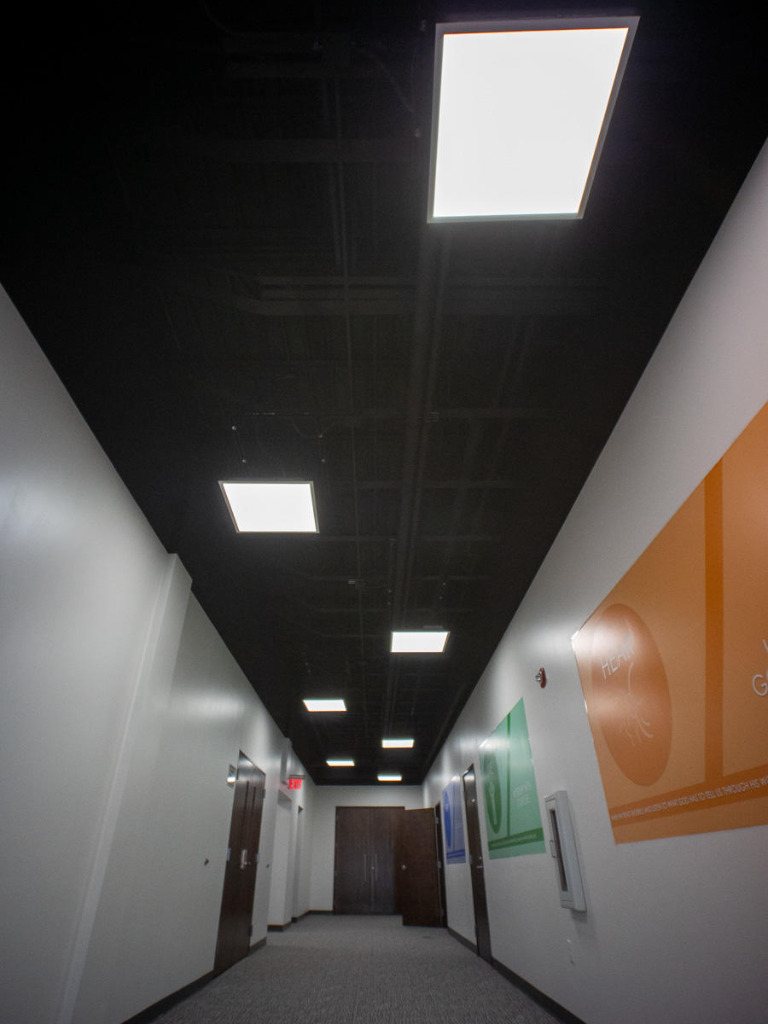
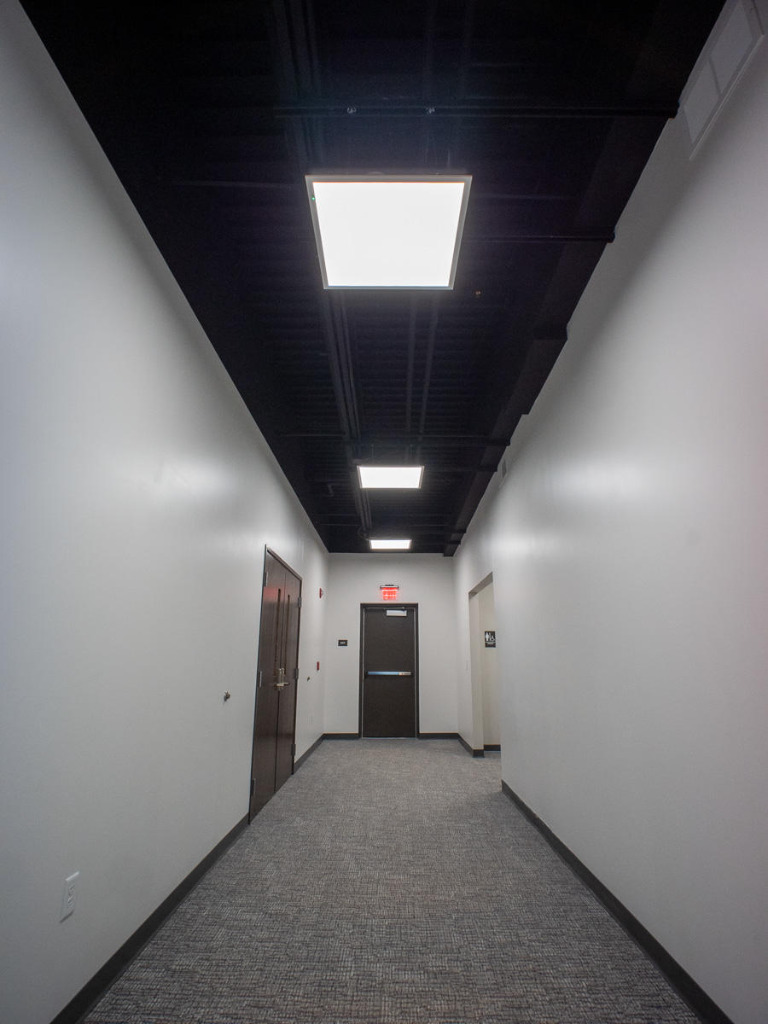
  • Overhead LED panel lighting installed by Wenger Electric. The lighting alternates sides down a hallway.

  • Fellowship Church dinning hall that was installed by Wenger Electric.

  • LED lighting down a hallway that was part of the electrical installation at the Grace Fellowship Church.

  • Large gray commercial electrical transformer and panelboard setup with a view of the metal piping in the ceiling..

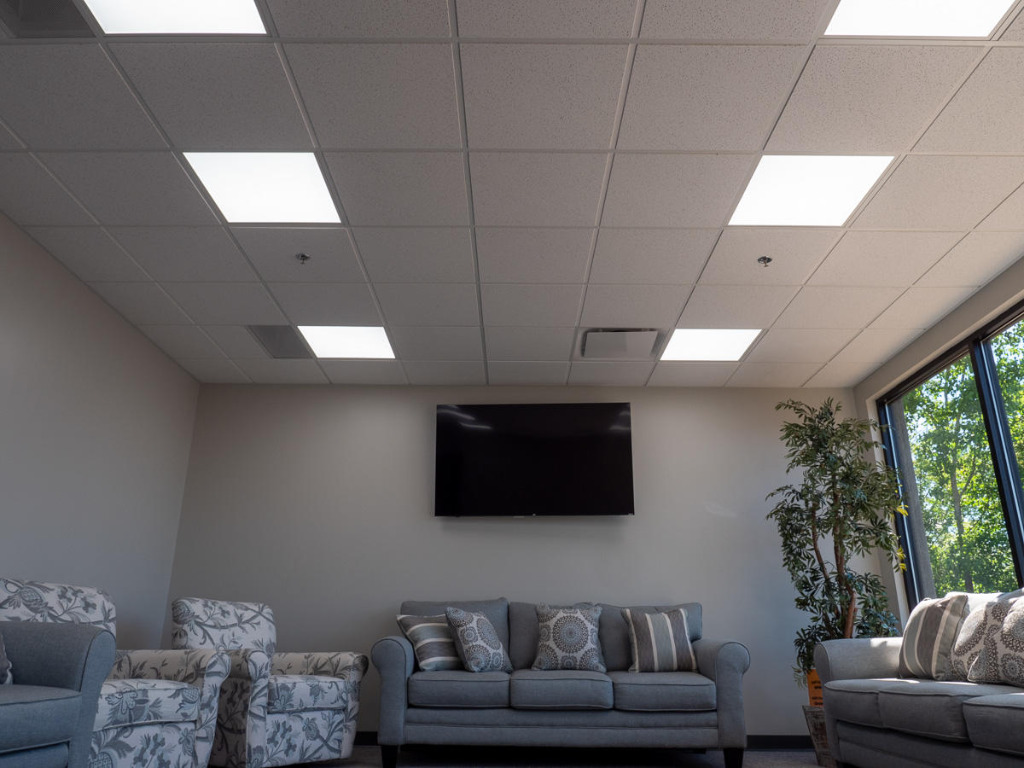
  • LED lighting installed in one of the living rooms at the Grace Fellowship Church in Warren, Ohio.

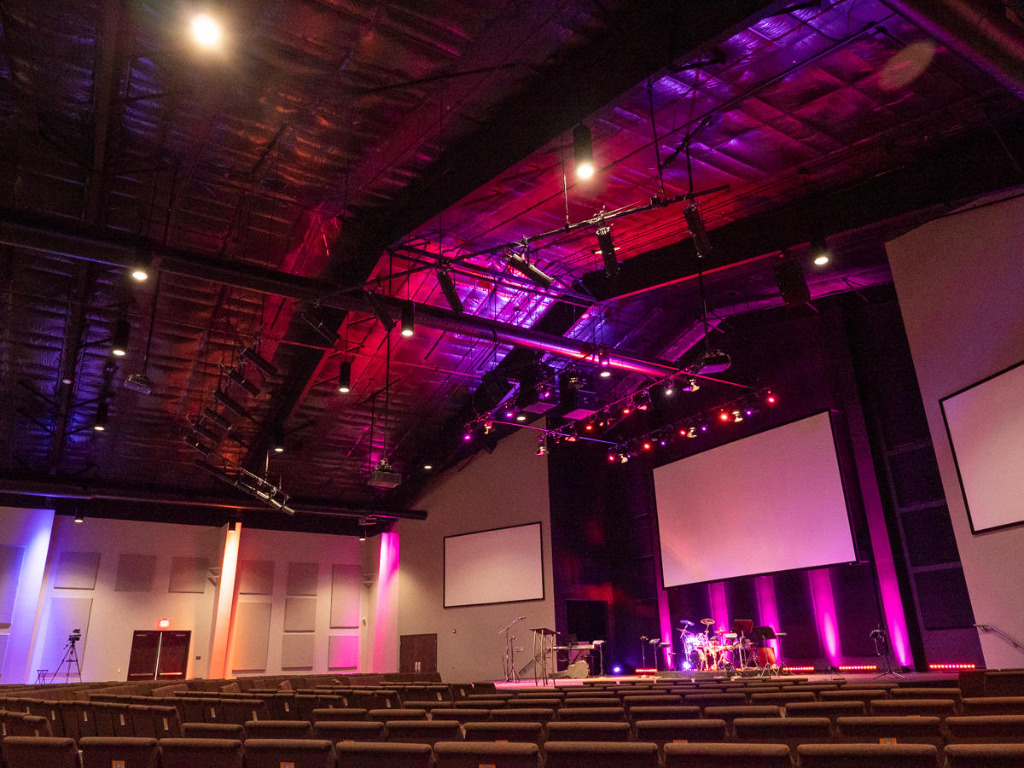
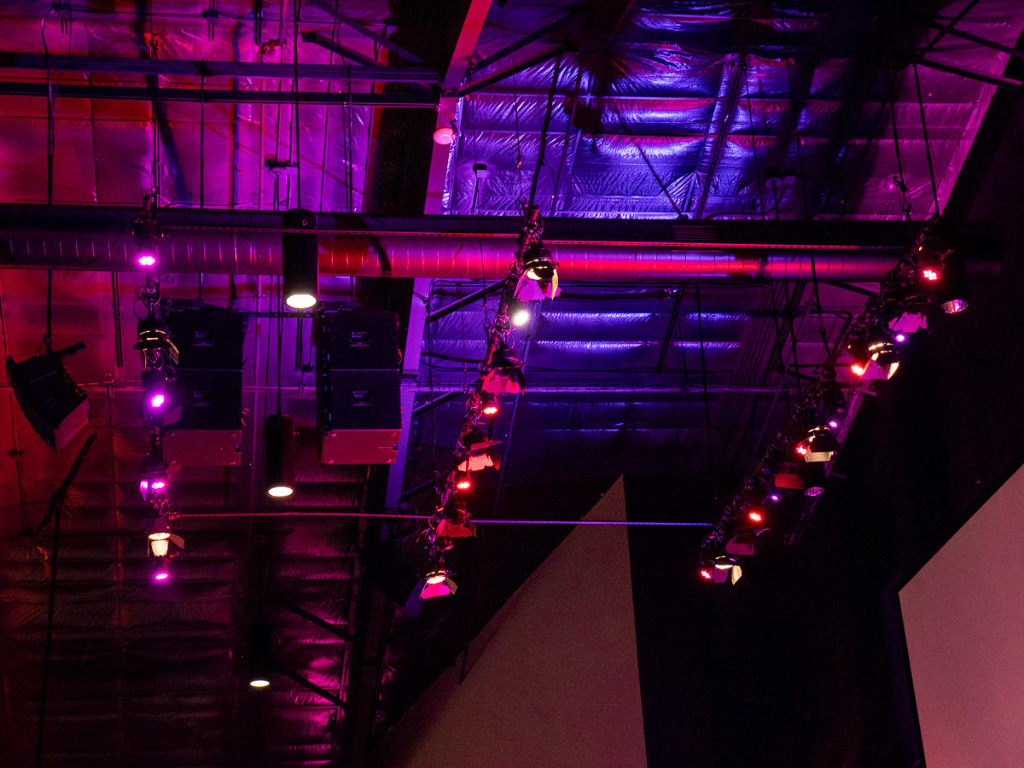
  • Overhead spotlights, side/truss lighting, recessed can lights, and other electrical work by Wenger Electrical.

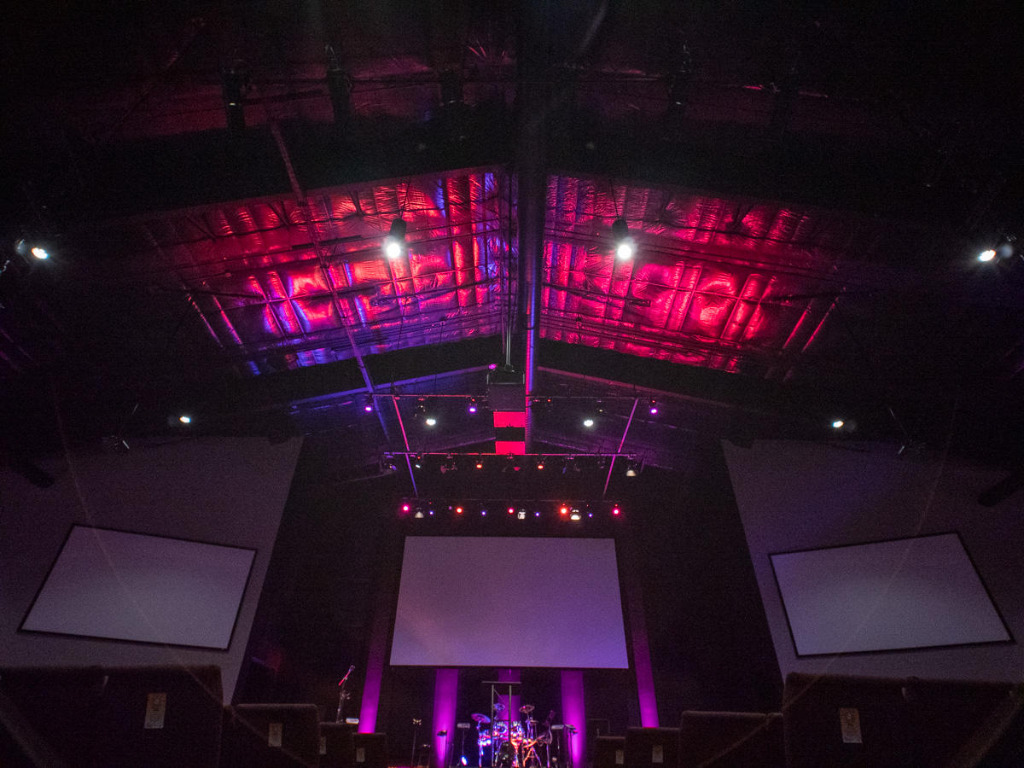
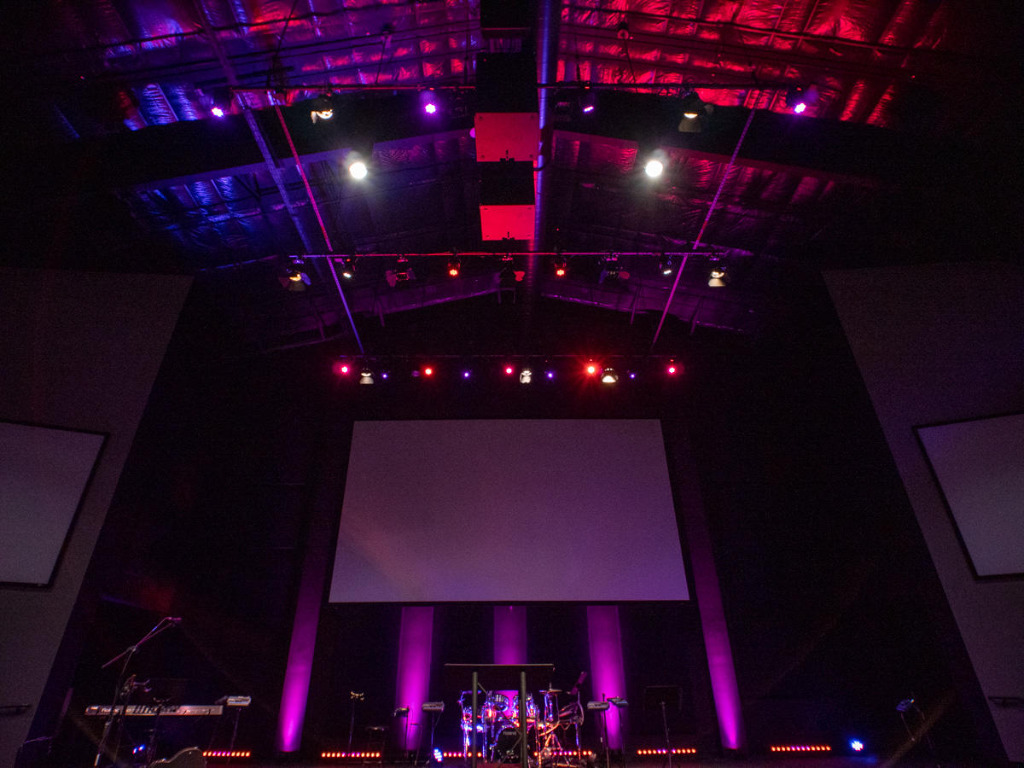
  • A front view of the stage showing the magenta ambient ceiling Illumination, downlighting and spotlights installed.

    This project also involved installing audiovisual/light booths for a 7,777 ft² sanctuary and a 1,511 ft² youth multi-purpose worship space.

  • A sideview of the stage, the side wall and ceiling of the auditorium showing the lighting installed by Wenger Electric.

    This project also involved installing audiovisual/light booths for a 7,777 ft² sanctuary and a 1,511 ft² youth multi-purpose worship space.

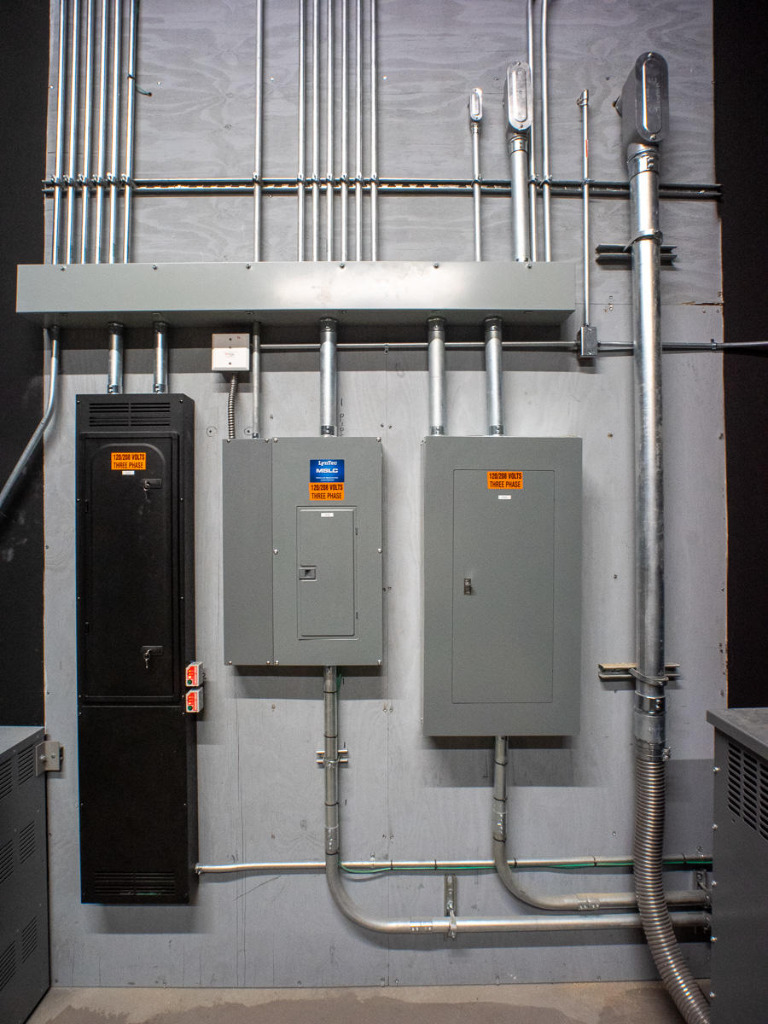
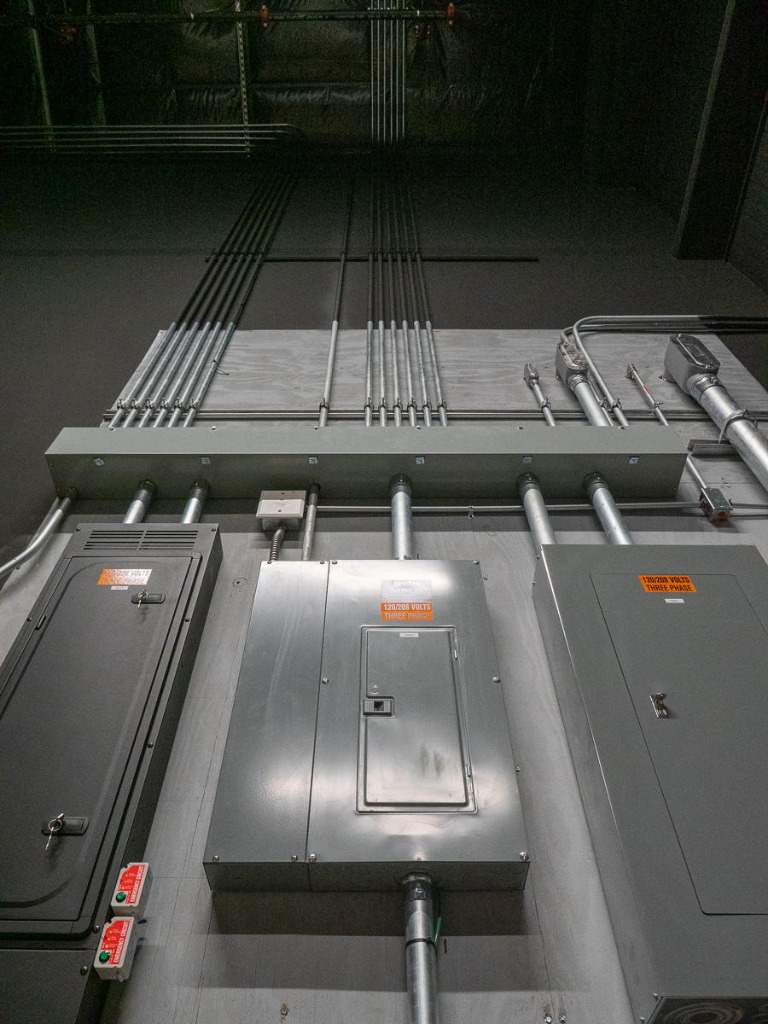
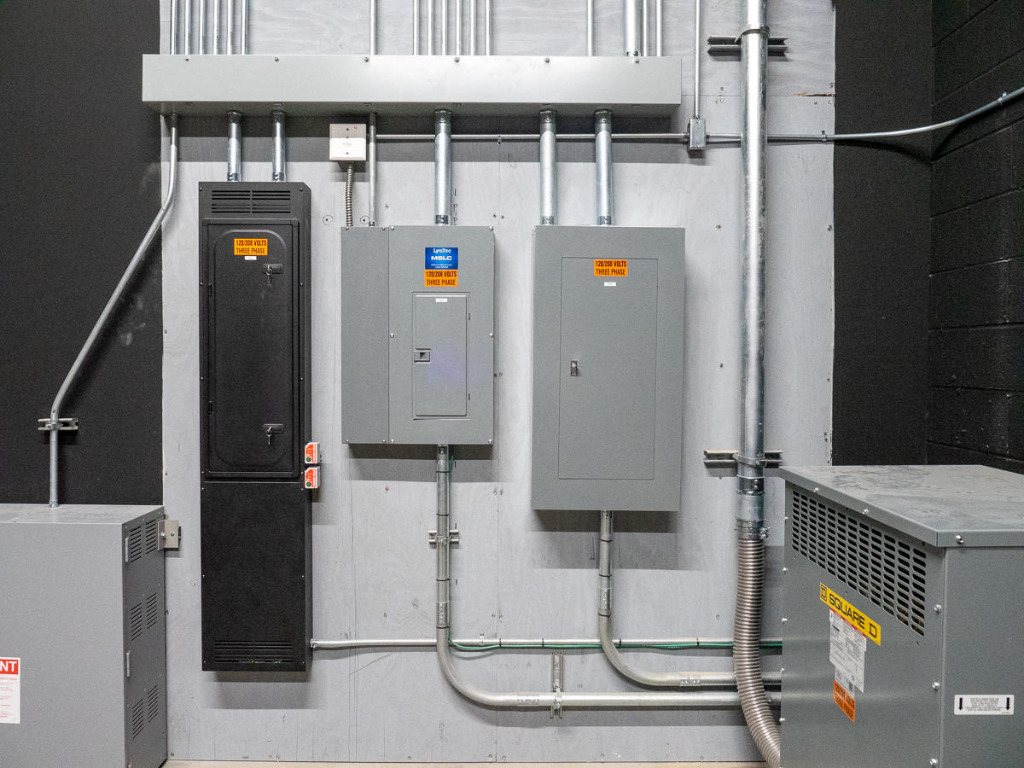
  • Three-phase electrical panels and conduit installed by Wenger Electric on a commercial facility wall.

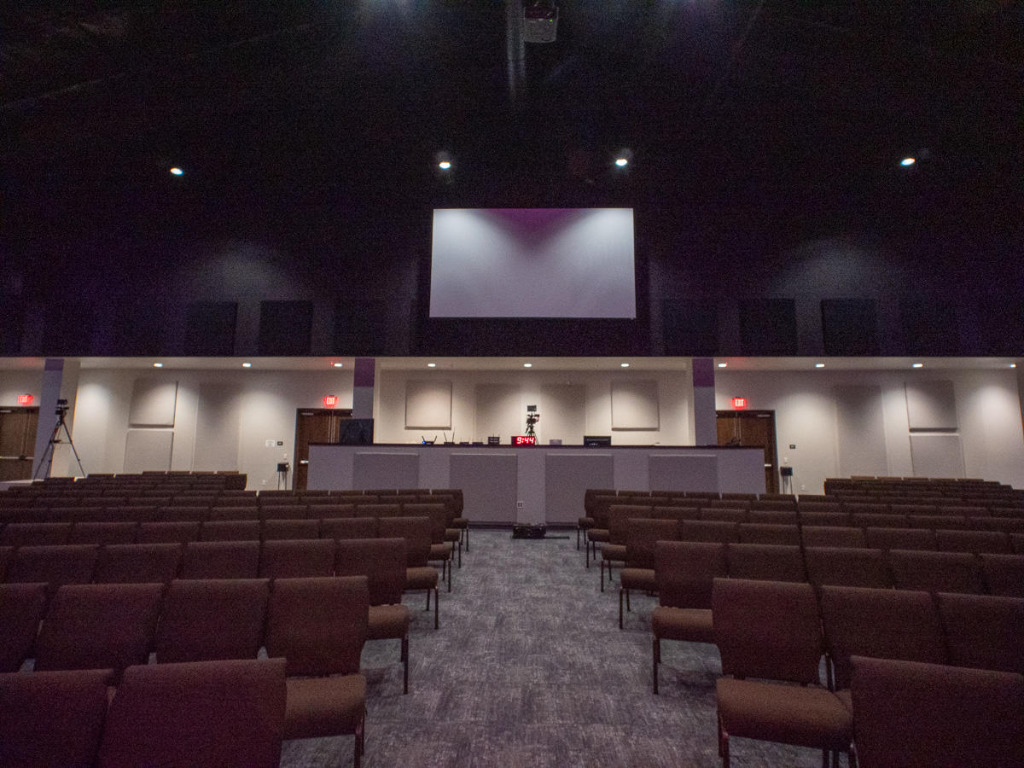
  • Auditorium stage with projection screens and theatrical lighting illuminated in red and purple.

    This project also involved installing audiovisual/light booths for a 7,777 ft² sanctuary and a 1,511 ft² youth multi-purpose worship space.

  • The outside of the Grace Fellowship Church including the outside lighting installed by Wenger Electric.

  • Stage lighting fixtures mounted on a ceiling grid, casting purple and red illumination across an auditorium

    This project also involved installing audiovisual/light booths for a 7,777 ft² sanctuary and a 1,511 ft² youth multi-purpose worship space.

  • Auditorium stage with projection screen, instruments, and purple-red theatrical lighting.

    This project also involved installing audiovisual/light booths for a 7,777 ft² sanctuary and a 1,511 ft² youth multi-purpose worship space.

  • The commercial electrical distribution panels and conduit mounted on a utility room wall by Wenger Electric.

  • Three-phase electrical panels that Wenger Electric's electricians neatly routed conduit in the church's electrical room.

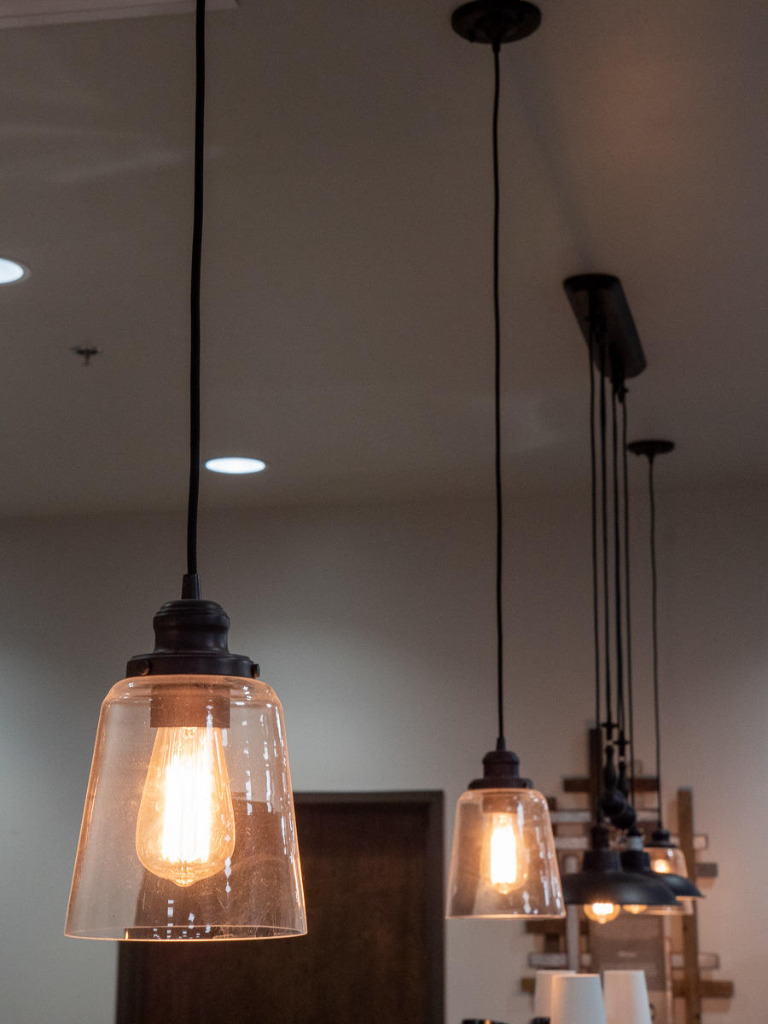
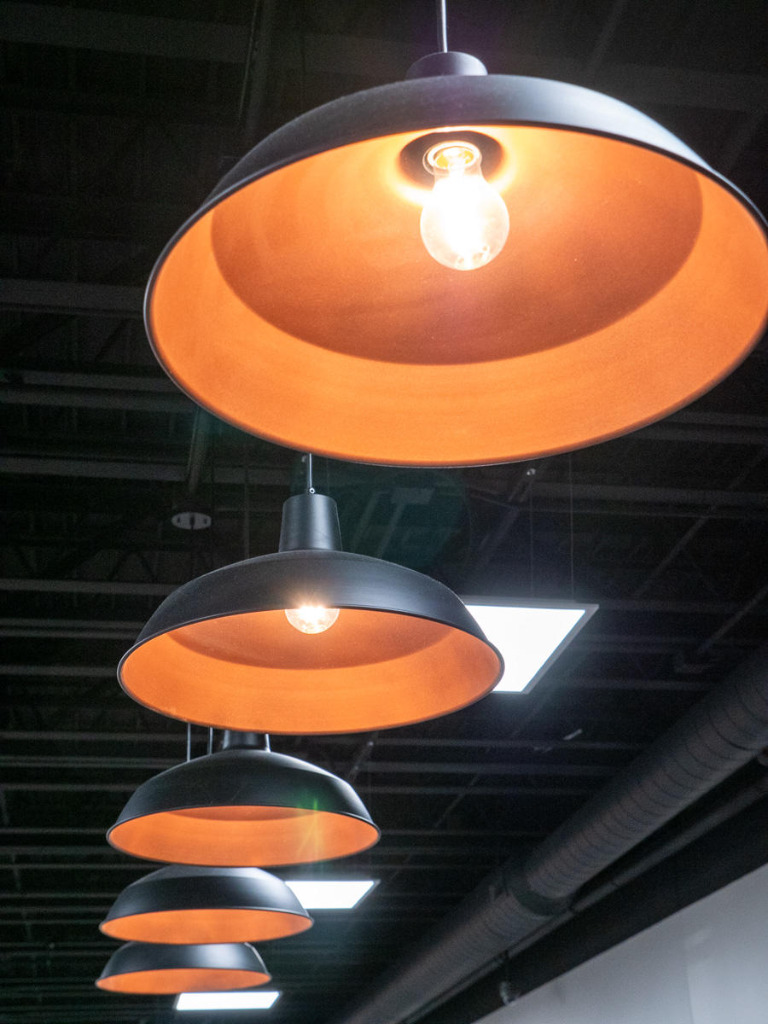
  • Decorative pendant lights with exposed bulbs hanging in a modern interior space in the church.

    We installed all of the required wiring, electrical outlets, and breaker boxes to accommodate about 25 individual rooms, which including a cafe and kitchen

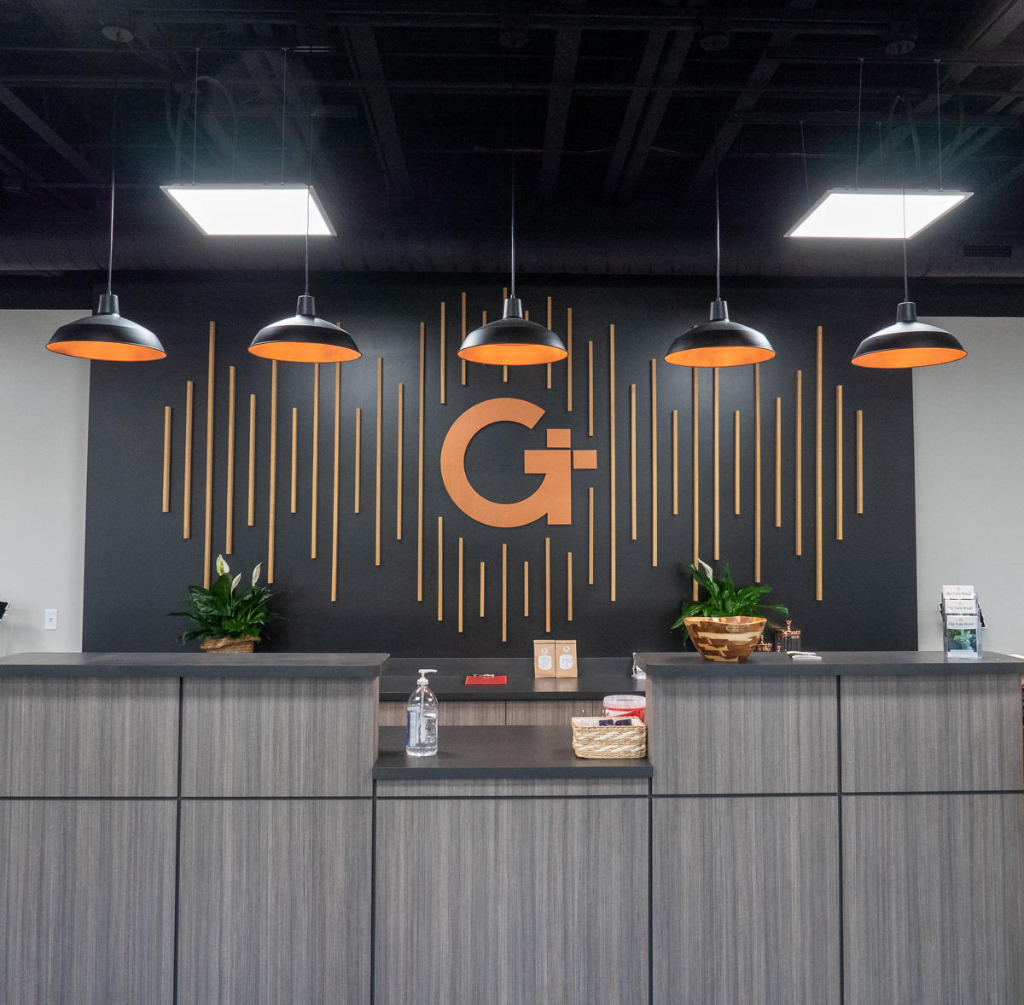
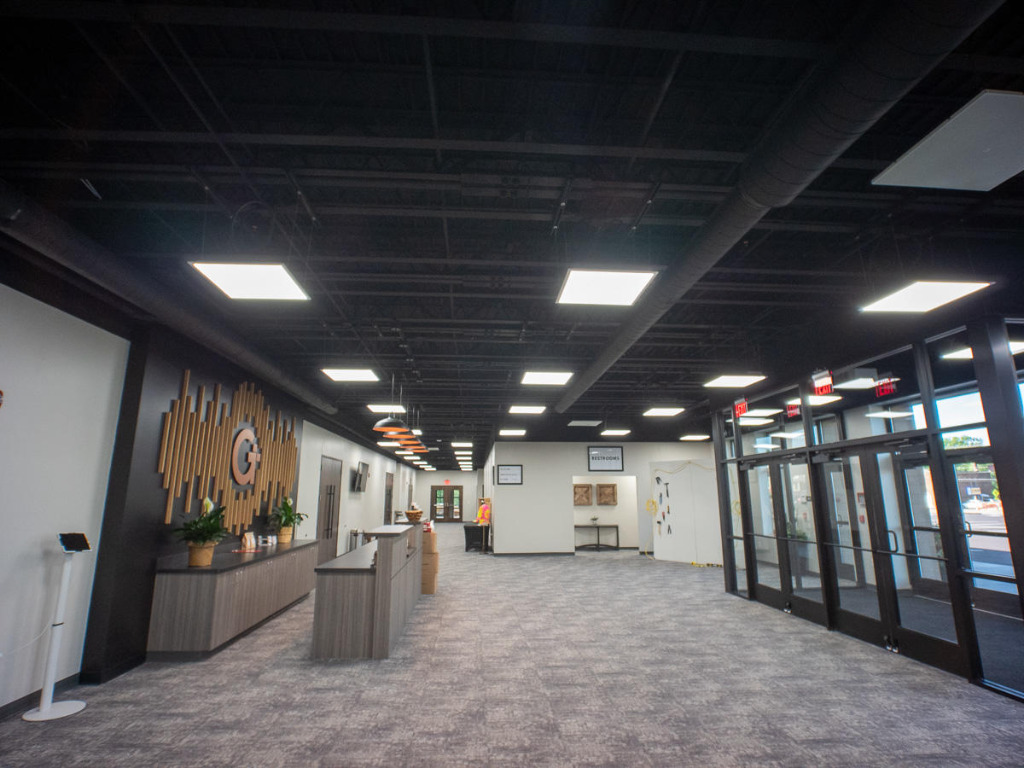
  • Grace Fellowship Church's reception area showcasing pendant lighting and integrated electrical design.

    We installed all of the required wiring, electrical outlets, and breaker boxes to accommodate about 25 individual rooms, which including a cafe and kitchen

  • Church café with pendant and recessed lighting illuminating the service counter area.

    We installed all of the required wiring, electrical outlets, and breaker boxes to accommodate about 25 individual rooms, which including a cafe and kitchen

  • Three-phase electrical panels and conduit installed in a commercial power distribution system.

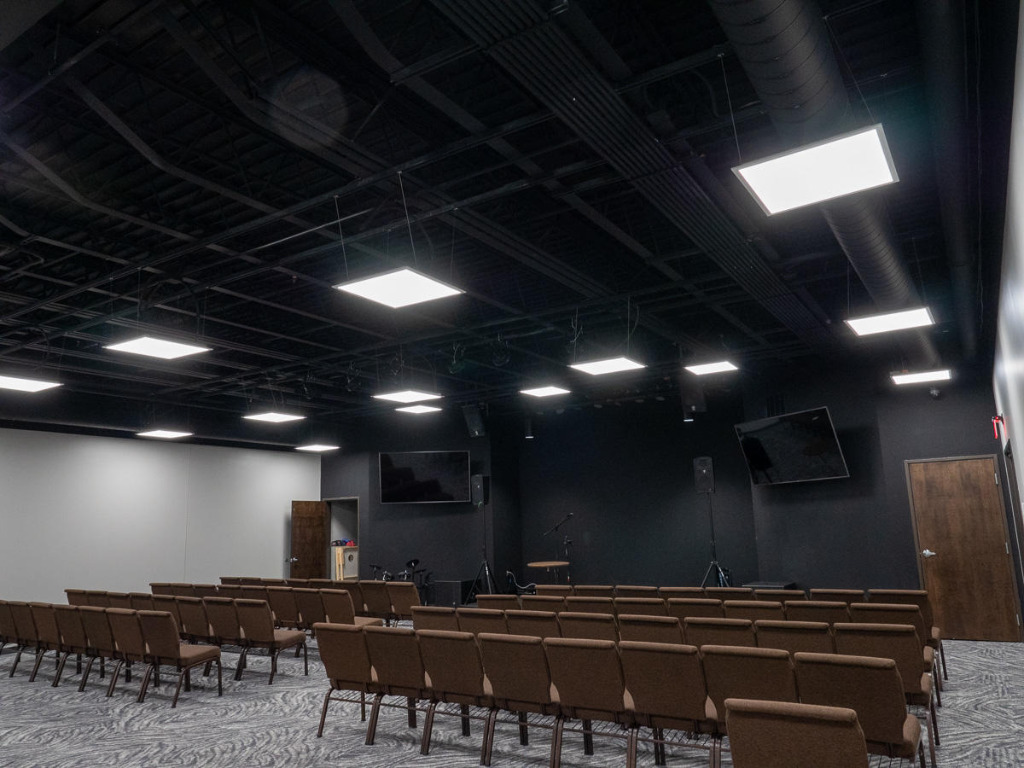
  • Auditorium seating with recessed lighting and a projection screen above the audio-visual control booth.

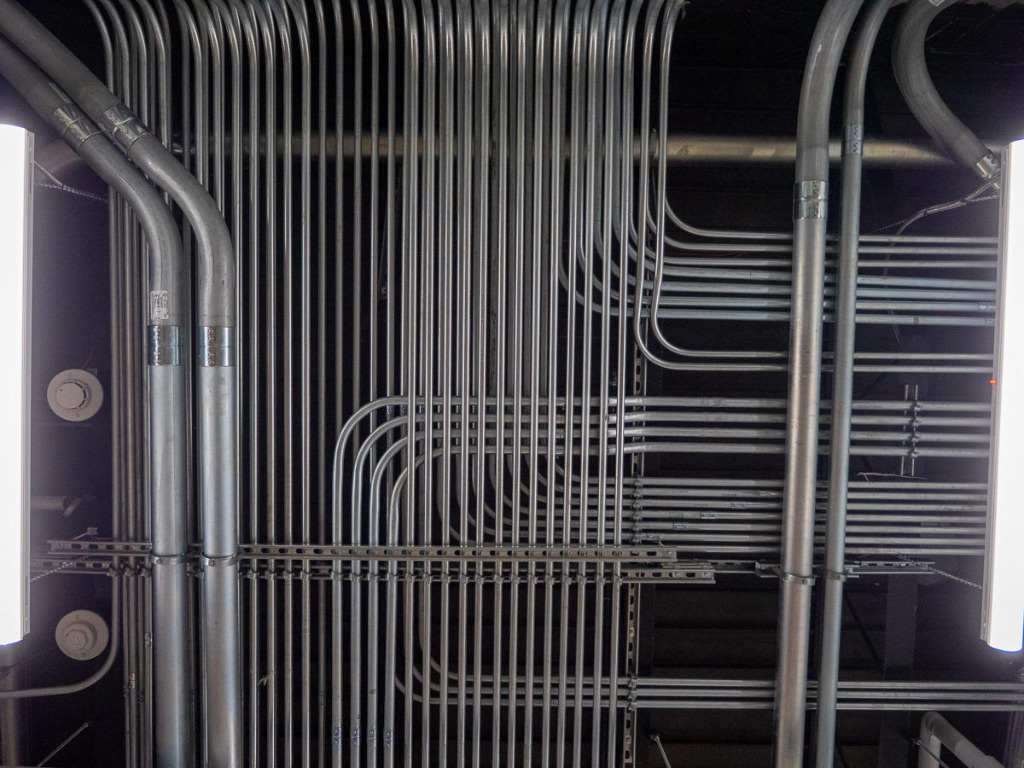
  • Precision conduit and raceway installation by Wenger Electric across a commercial facility ceiling.

  • Auditorium with suspended LED lighting illuminating seating and presentation areas.

  • Decorative pendant lights suspended above space in the church, paired with overhead LED lighting.

    We installed all of the required wiring, electrical outlets, and breaker boxes to accommodate about 25 individual rooms, which including a cafe and kitchen

  • Church lobby with pendant and LED lighting illuminating the reception and entry areas.

Get a Free Estimate

We maintain constant communication with our customers until the job is done. To get a free quote, or if you have any questions or special requests, drop us a line. We look forward to serving you!

For more information please fill out the form below.